2956 WILDER Loop NE
2956 WILDER Loop NE
2956 WILDER Loop NE
2956 WILDER Loop NE
2956 WILDER Loop NE
2956 WILDER Loop NE
2956 WILDER Loop NE
2956 WILDER Loop NE
2956 WILDER Loop NE
2956 WILDER Loop NE
2956 WILDER Loop NE
2956 WILDER Loop NE
2956 WILDER Loop NE
2956 WILDER Loop NE
2956 WILDER Loop NE
2956 WILDER Loop NE
2956 WILDER Loop NE
2956 WILDER Loop NE
2956 WILDER Loop NE
2956 WILDER Loop NE
2956 WILDER Loop NE
2956 WILDER Loop NE
2956 WILDER Loop NE
2956 WILDER Loop NE
2956 WILDER Loop NE
2956 WILDER Loop NE
SEE ALL PHOTOS
2956 WILDER Loop NE
2956 WILDER Loop NE
2956 WILDER Loop NE
2956 WILDER Loop NE
2956 WILDER Loop NE
2956 WILDER Loop NE
2956 WILDER Loop NE
2956 WILDER Loop NE
2956 WILDER Loop NE
2956 WILDER Loop NE
2956 WILDER Loop NE
2956 WILDER Loop NE
2956 WILDER Loop NE
2956 WILDER Loop NE
2956 WILDER Loop NE
2956 WILDER Loop NE
2956 WILDER Loop NE
2956 WILDER Loop NE
2956 WILDER Loop NE
2956 WILDER Loop NE
2956 WILDER Loop NE
2956 WILDER Loop NE
2956 WILDER Loop NE
2956 WILDER Loop NE
2956 WILDER Loop NE
2956 WILDER Loop NE
Sold

2956 WILDER Loop NE

2956 WILDER Loop NE, Rio Rancho, NM 87144

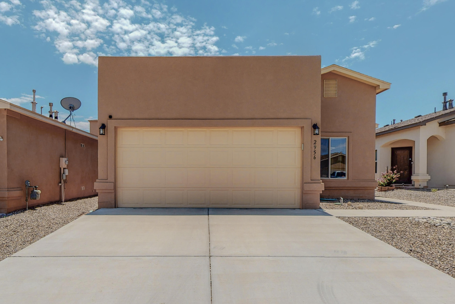
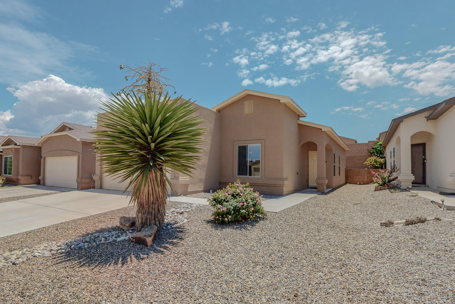
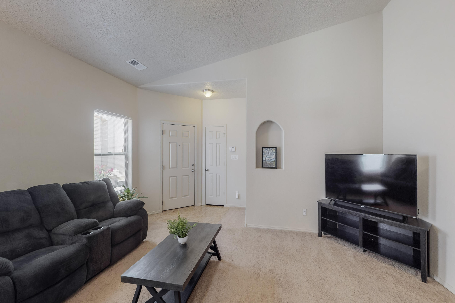
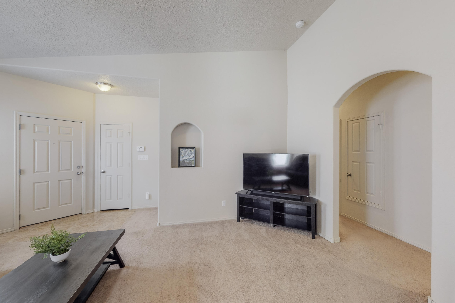
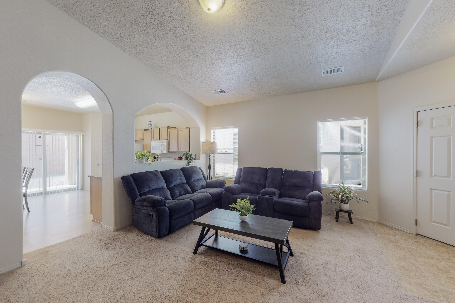
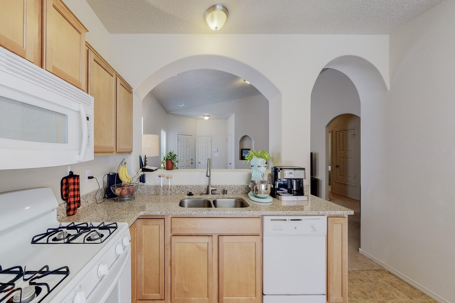
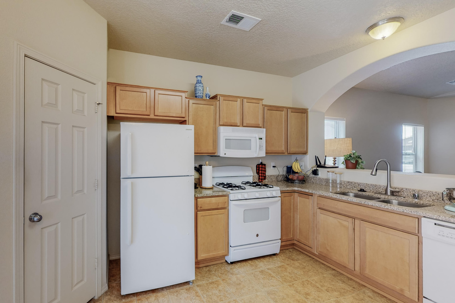
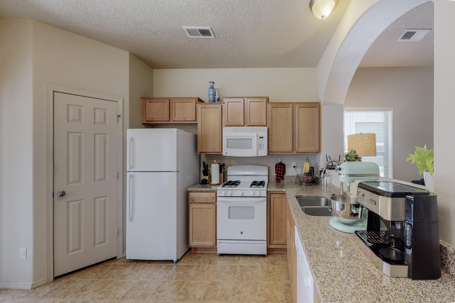
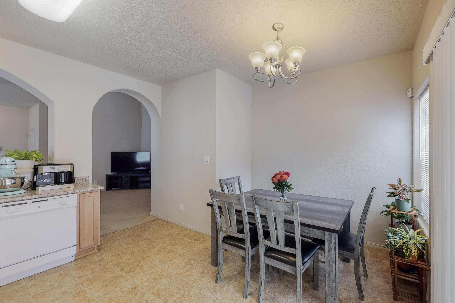
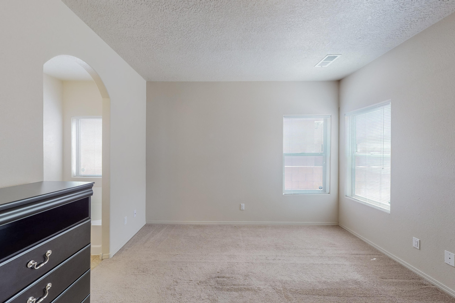
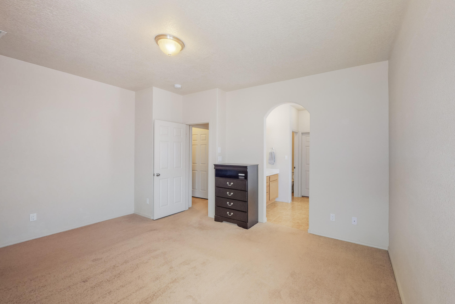
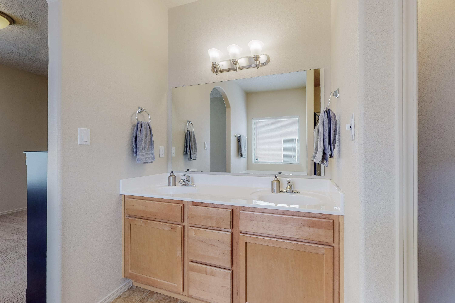
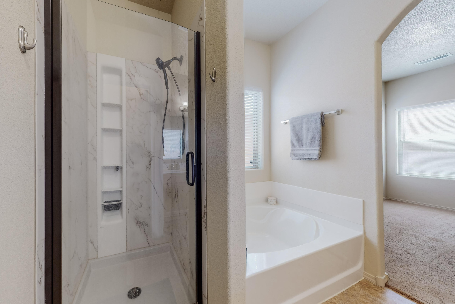
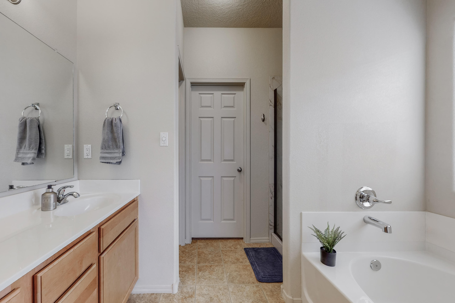
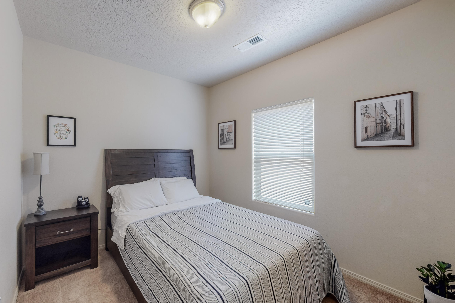
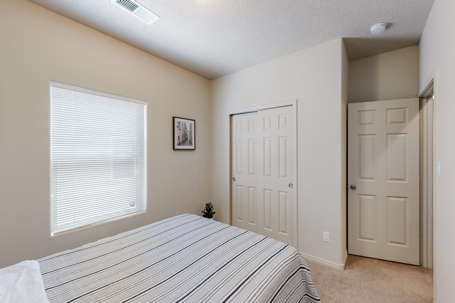
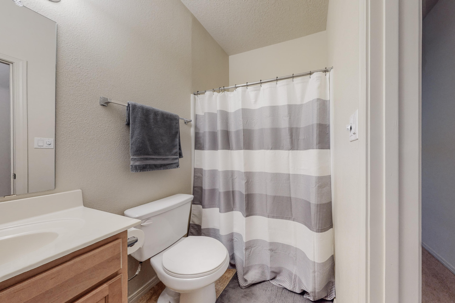
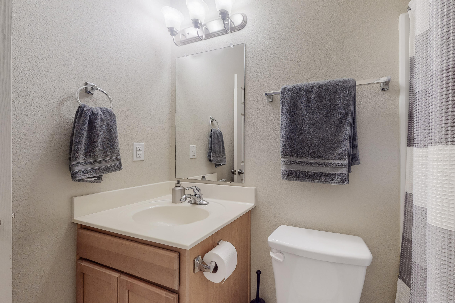
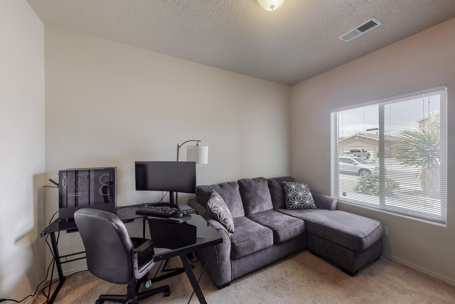
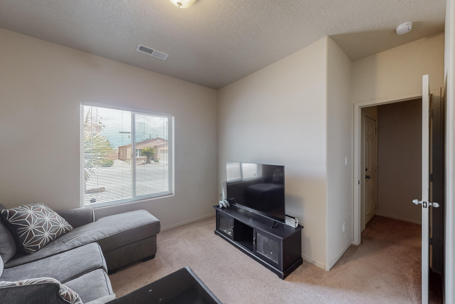
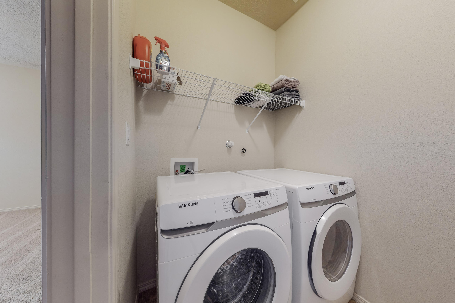
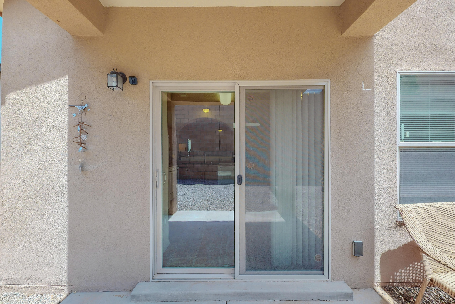
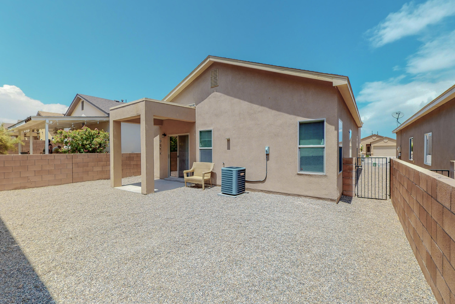
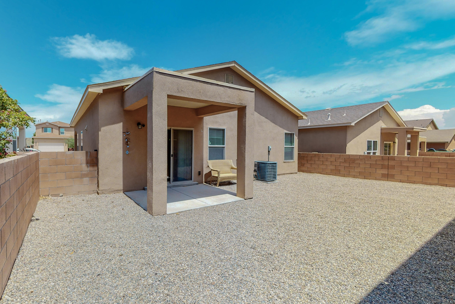
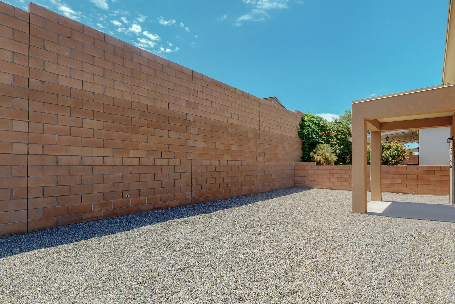
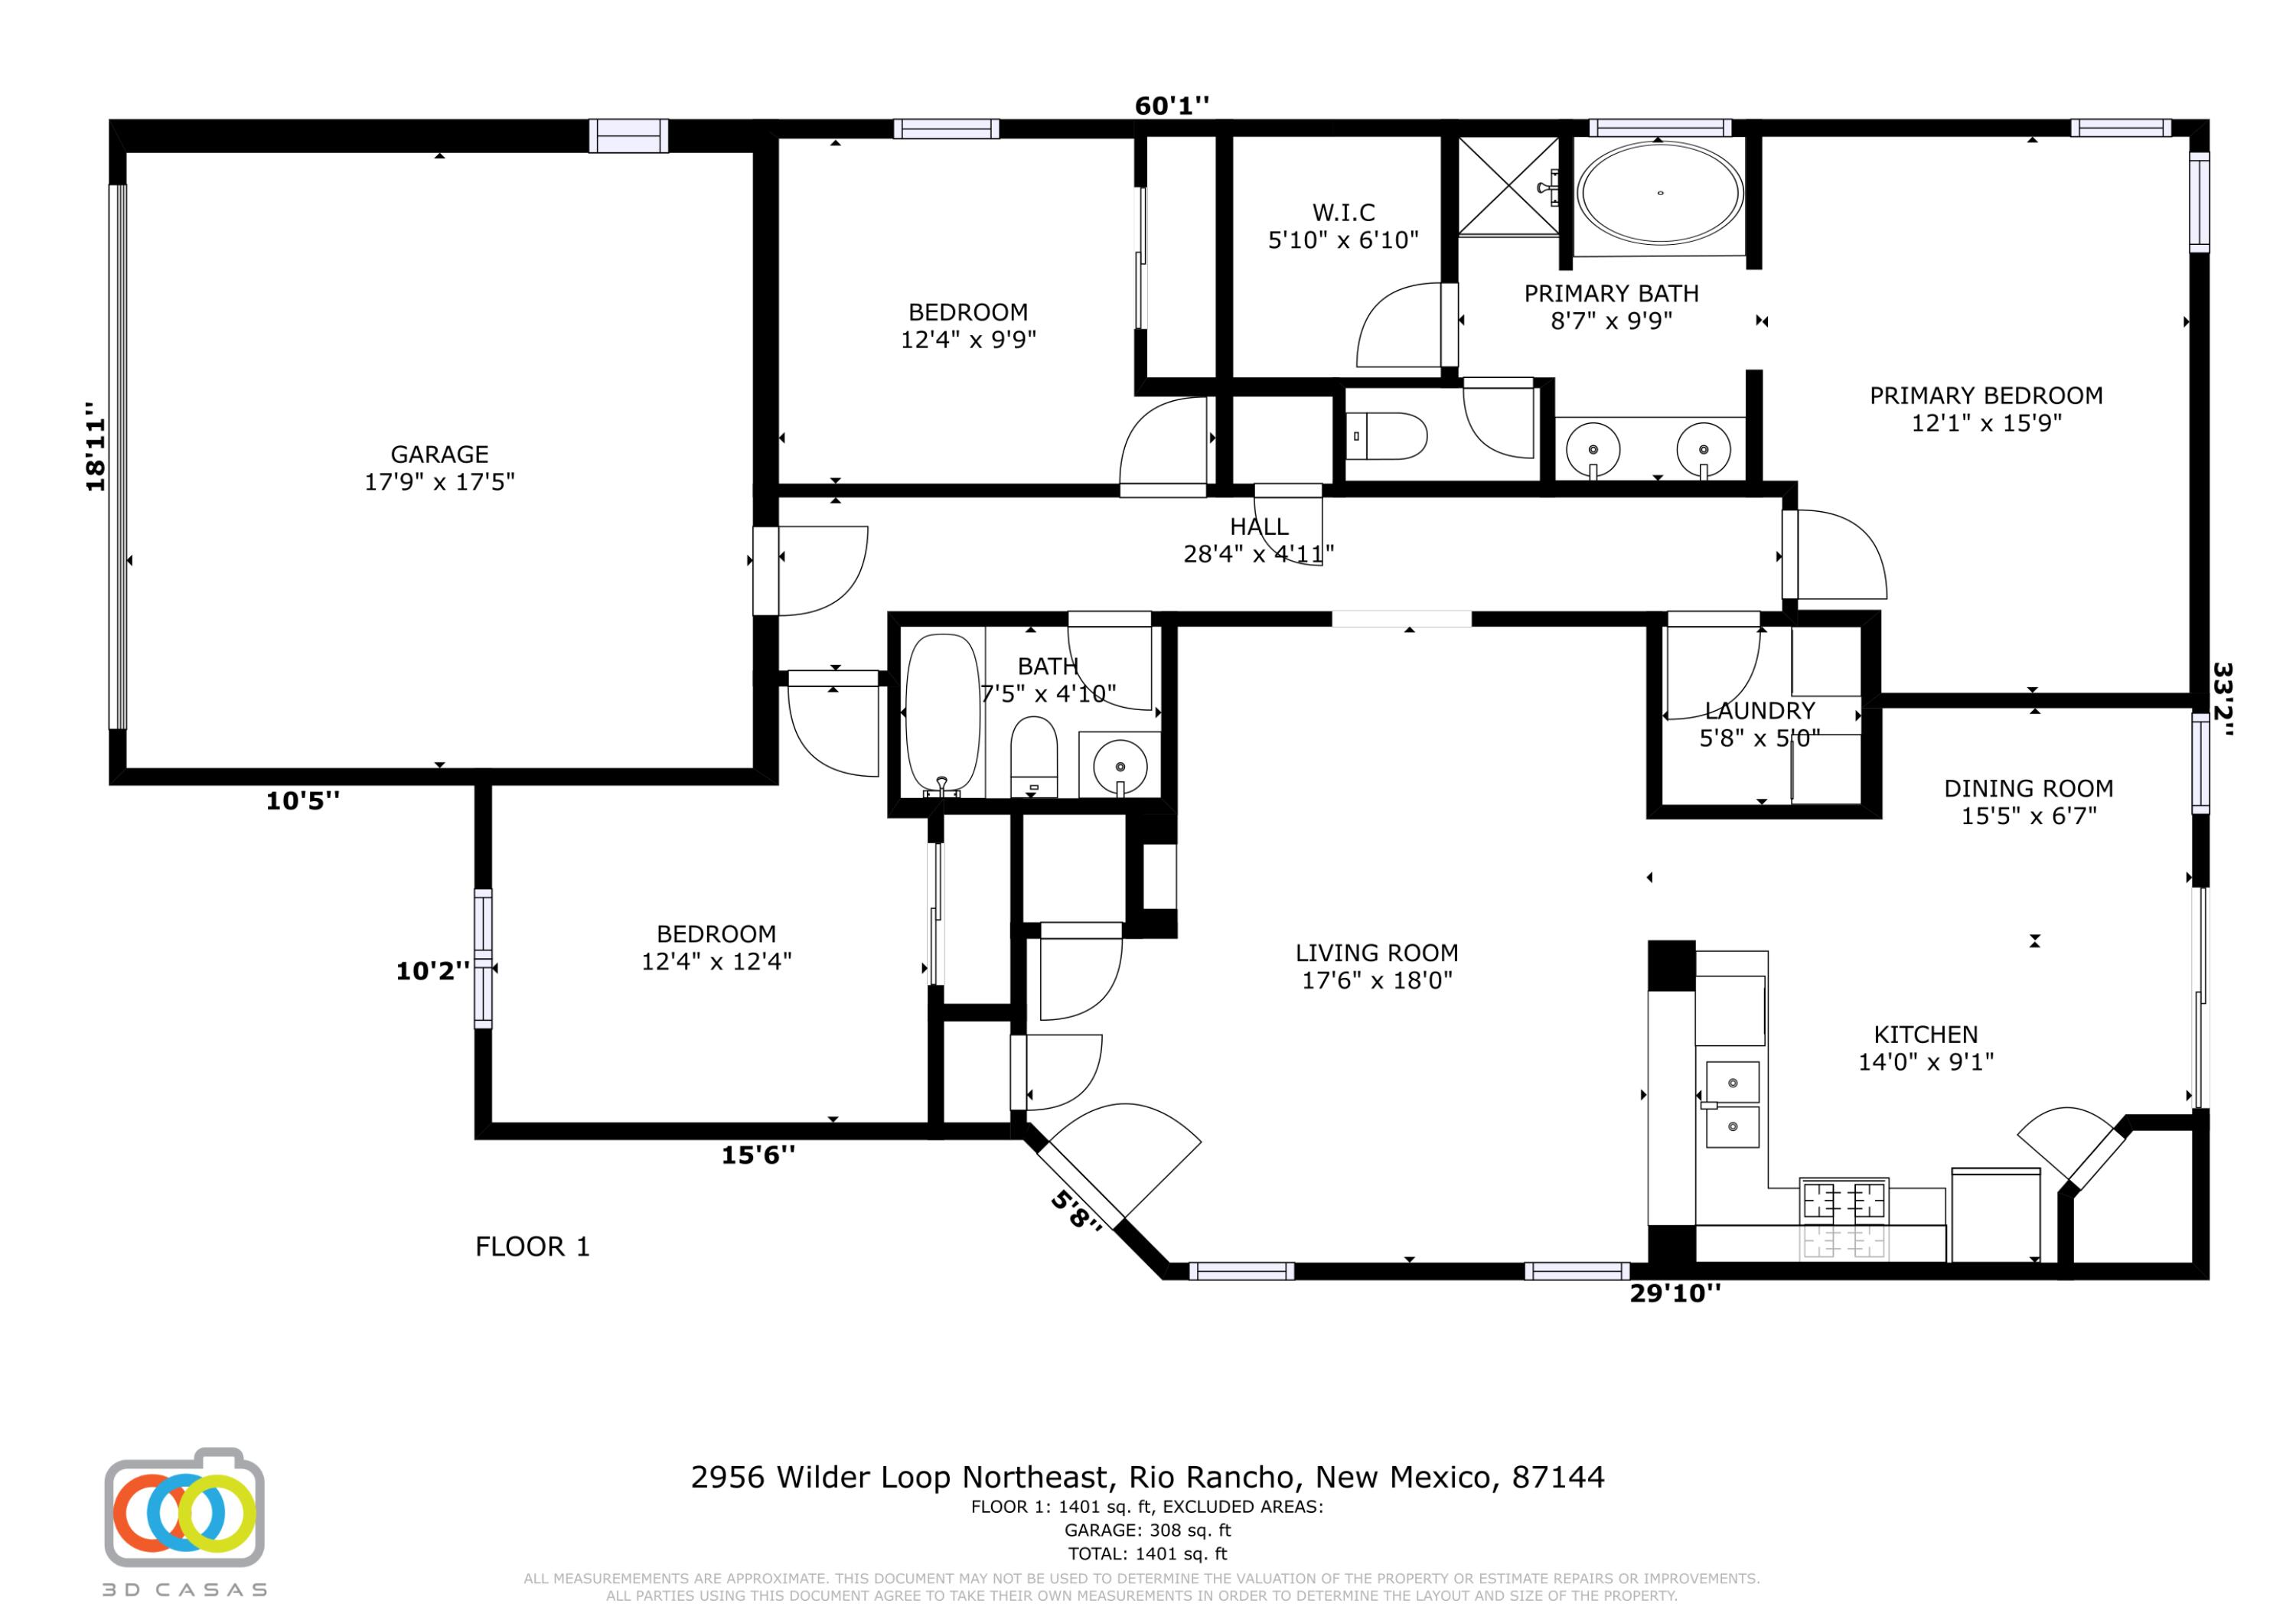
This move-in-ready, one-story, 3 bedroom, 2 bathroom home features an open living room with vaulted ceilings and arched doorways. Light and bright kitchen with granite countertops, pantry, breakfast nook, access to the backyard, and appliances that stay with the home. Separate garden tub and shower in the primary en suite, 2 additional bedrooms, and full bathroom, laundry room, and two car garage. Private backyard with a covered patio. Located in the Hidden Valley community of Rio Rancho.

3
beds

2
baths

1,401 Sq.Ft. LIVING AREA

4,356 Sq.Ft. lot

Charlotte Trone

Charlotte Trone

Features & Amenities

Interior

  • total bedrooms3
  • Total bathrooms2
  • full bathrooms2
  • Laundry room Electric Dryer Hookup
  • Flooring Carpet, Vinyl
  • APPLIANCES Dryer, Dishwasher, Free-Standing Gas Range, Disposal, Microwave, Refrigerator, Water Softener Owned, Washer
  • other interior Features Breakfast Area, Dual Sinks, Garden Tub/Roman Tub, High Ceilings, Hot Tub/Spa, Main Level Master, Pantry, Separate Shower, Walk-In Closet(s)

Area & Lot

  • Status Sold
  • Living Area1,401 Sq.Ft.
  • Lot Area4,356 Sq.Ft.
  • MLS® ID1019934
  • TypeResidential
  • YEAR BUILT2014
  • Elementary SchoolEnchanted Hills
  • Middle SchoolRio Rancho Mid High
  • High SchoolV. Sue Cleveland

Exterior

  • STORIES1
  • Garage Space2.0
  • water SourcePublic
  • utilitiesElectricity Connected, Natural Gas Connected, Sewer Connected, Water Connected
  • roofFlat, Pitched, Shingle
  • lot featuresLandscaped
  • parkingAttached, Garage
  • HEAT TYPECentral, Forced Air, Natural Gas
  • AIR CONDITIONINGCentral Air, Refrigerated
  • sewerPublic Sewer
  • other exterior FeaturesPrivate Yard

Financial

  • Price Upon Request

QUESTIONS?

SUBMIT A MESSAGE

Enter your name and email address to join our mailing list.

Follow Me on Instagram