32 CEDAR HILL Place NE
SEE ALL PHOTOS
32 CEDAR HILL Place NE
Courtesy of NMHG
Sold

32 CEDAR HILL Place NE

32 CEDAR HILL Place NE, Albuquerque, NM 87122

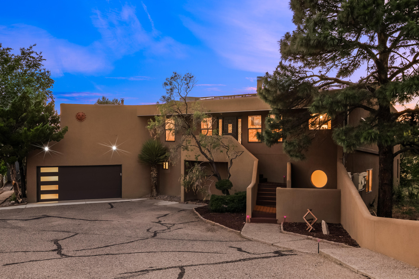
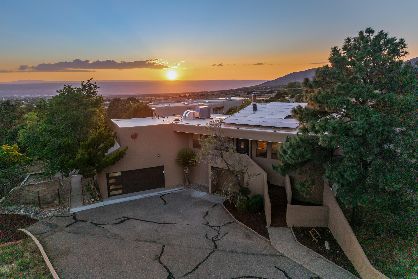
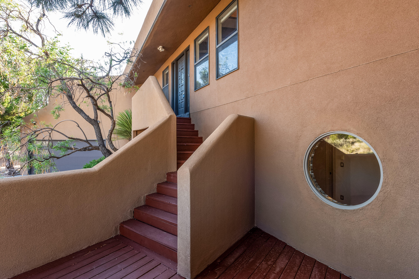
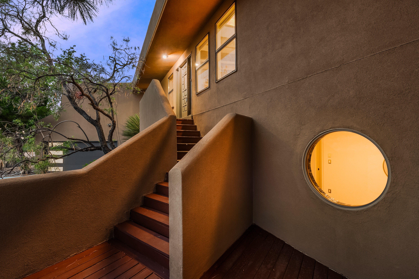
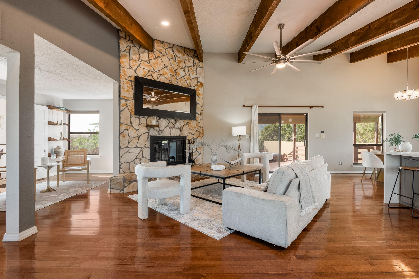
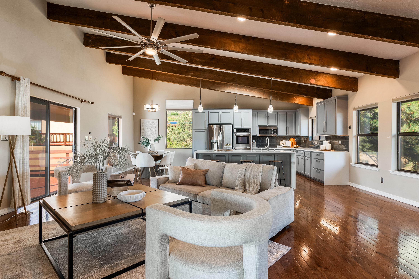
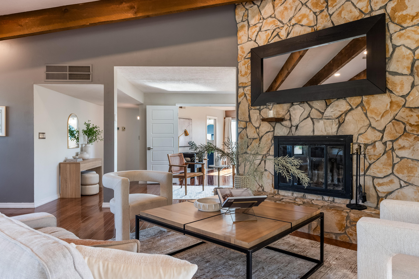
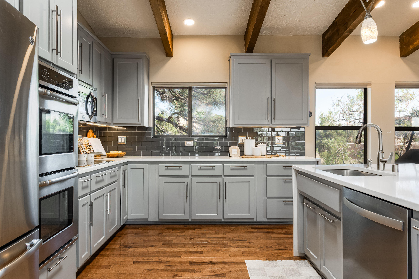
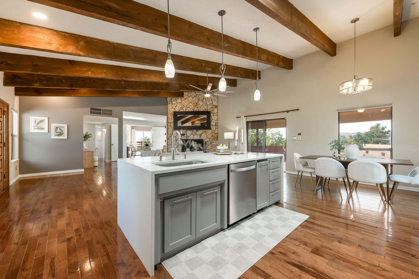
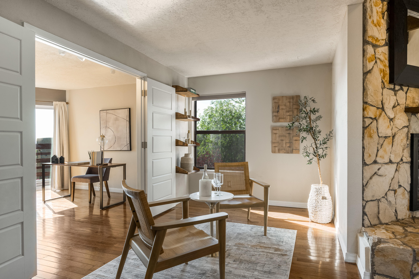
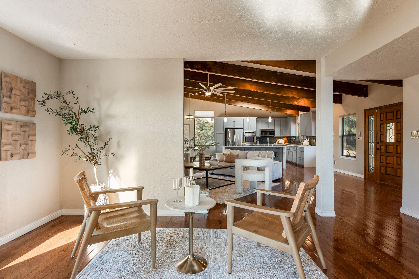
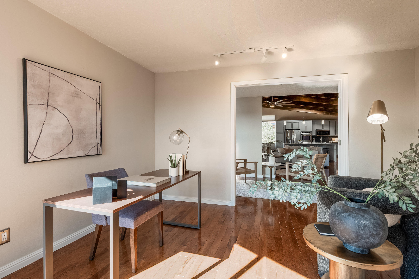
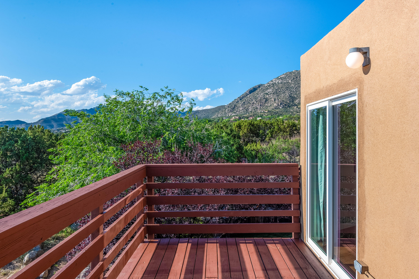
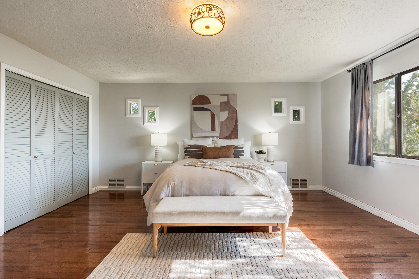
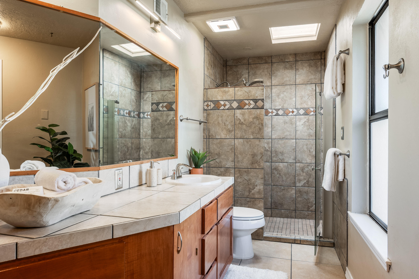
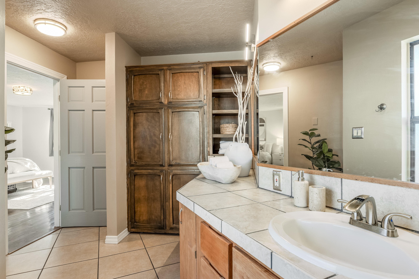
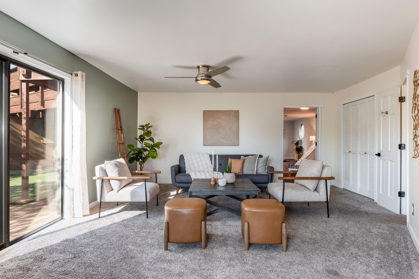
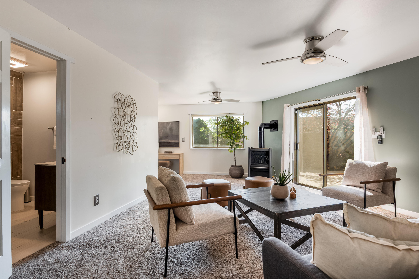
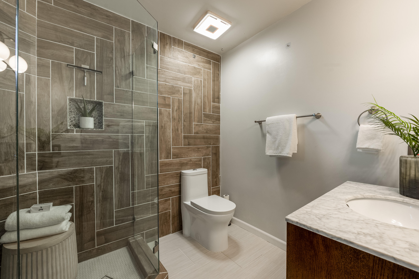
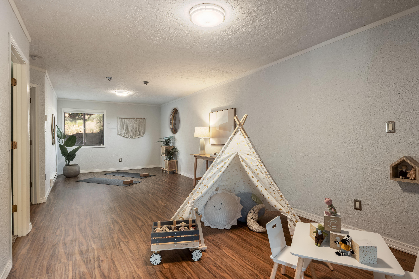
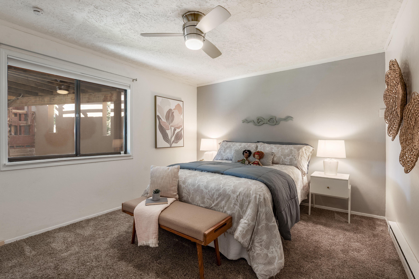
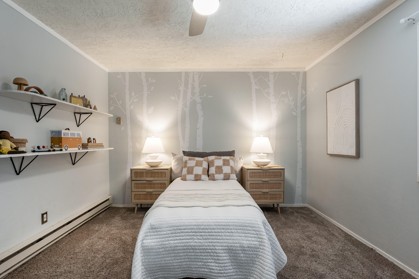
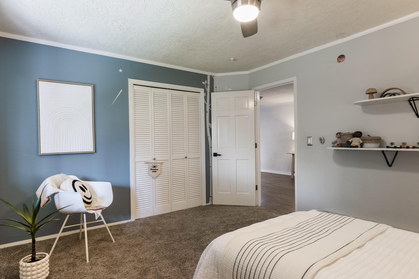
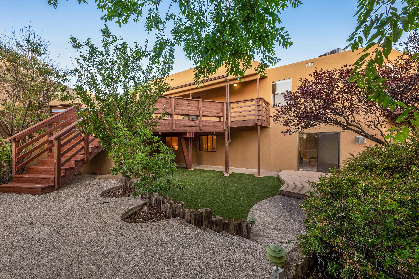
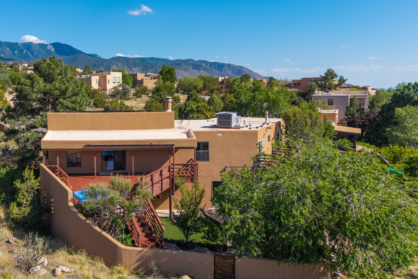
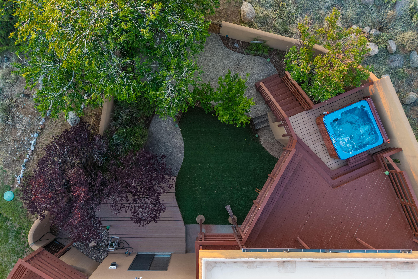
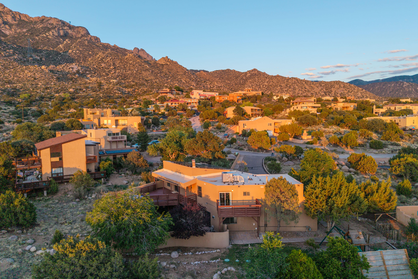
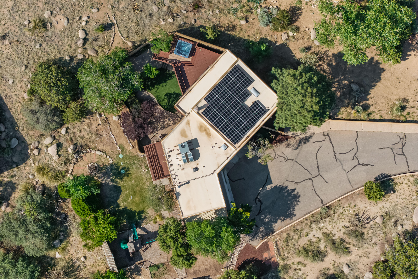
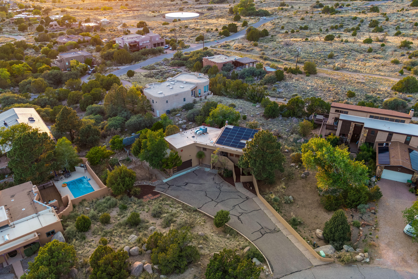
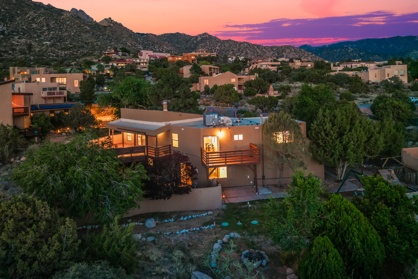
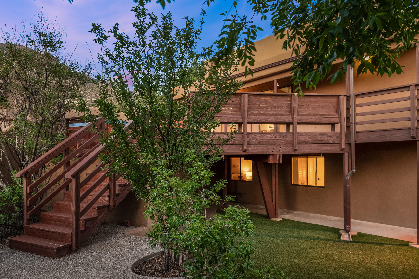
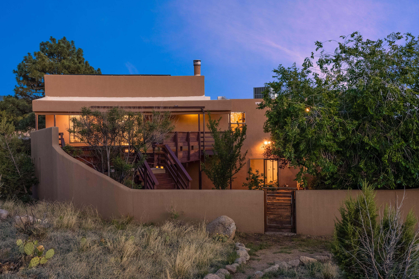
Architectural sophistication and thoughtful upgrades define this striking Sandia Heights retreat. Designed to harmonize with its natural surroundings, this solar-powered home features 3 spacious bedrooms, and an optional 4th, 3 baths, flex spaces and two levels of inspired living. Expansive windows and an open, light-filled floor plan showcase sweeping views of the Sandia Mountains and city lights. Enjoy the private hot tub, generous deck, and direct access to foothill trails. With curated enhancements and timeless design, this home is a rare blend of form, function, and elevated Southwest living.

3
beds

3
baths

2,949 Sq.Ft. LIVING AREA

0.55 Acres lot

Cynthia Slatton

Cynthia Slatton

Features & Amenities

Interior

  • total bedrooms3
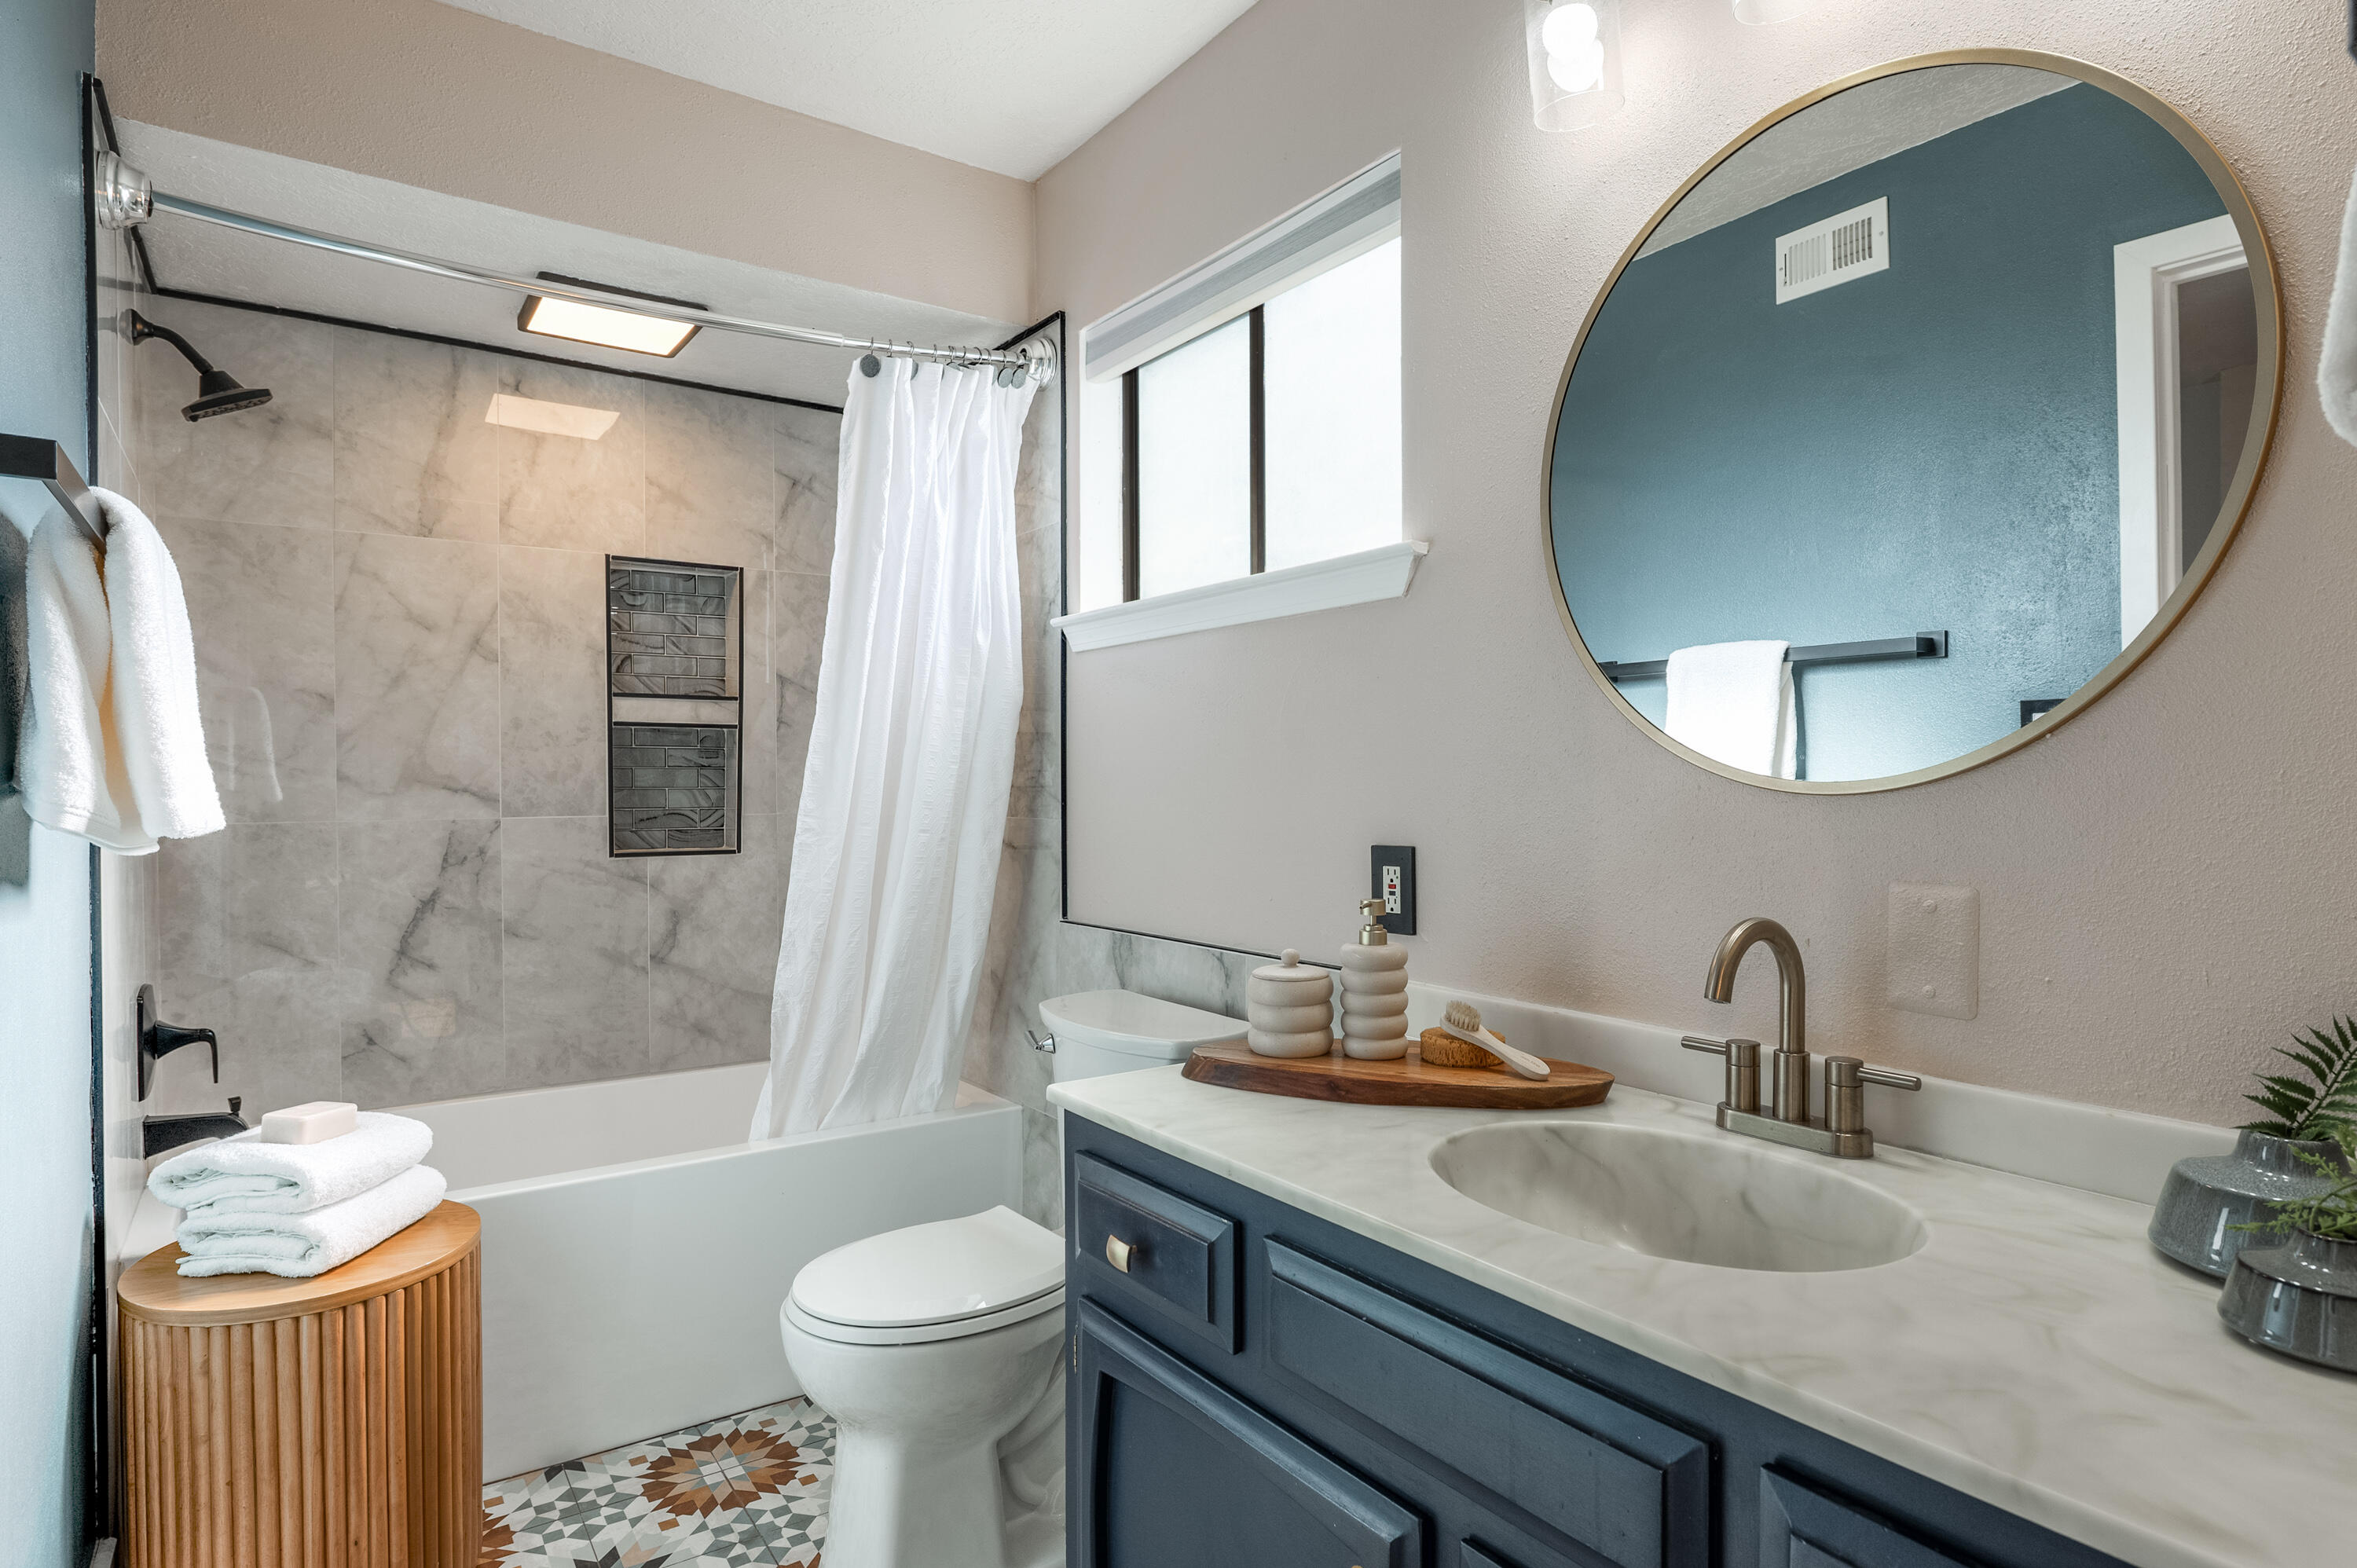
  • Total bathrooms3
  • full bathroom1
  • three quarter bathrooms2
  • Laundry room Washer Hookup, Dryer Hookup, Electric Dryer Hookup
  • Flooring Carpet, Tile, Wood
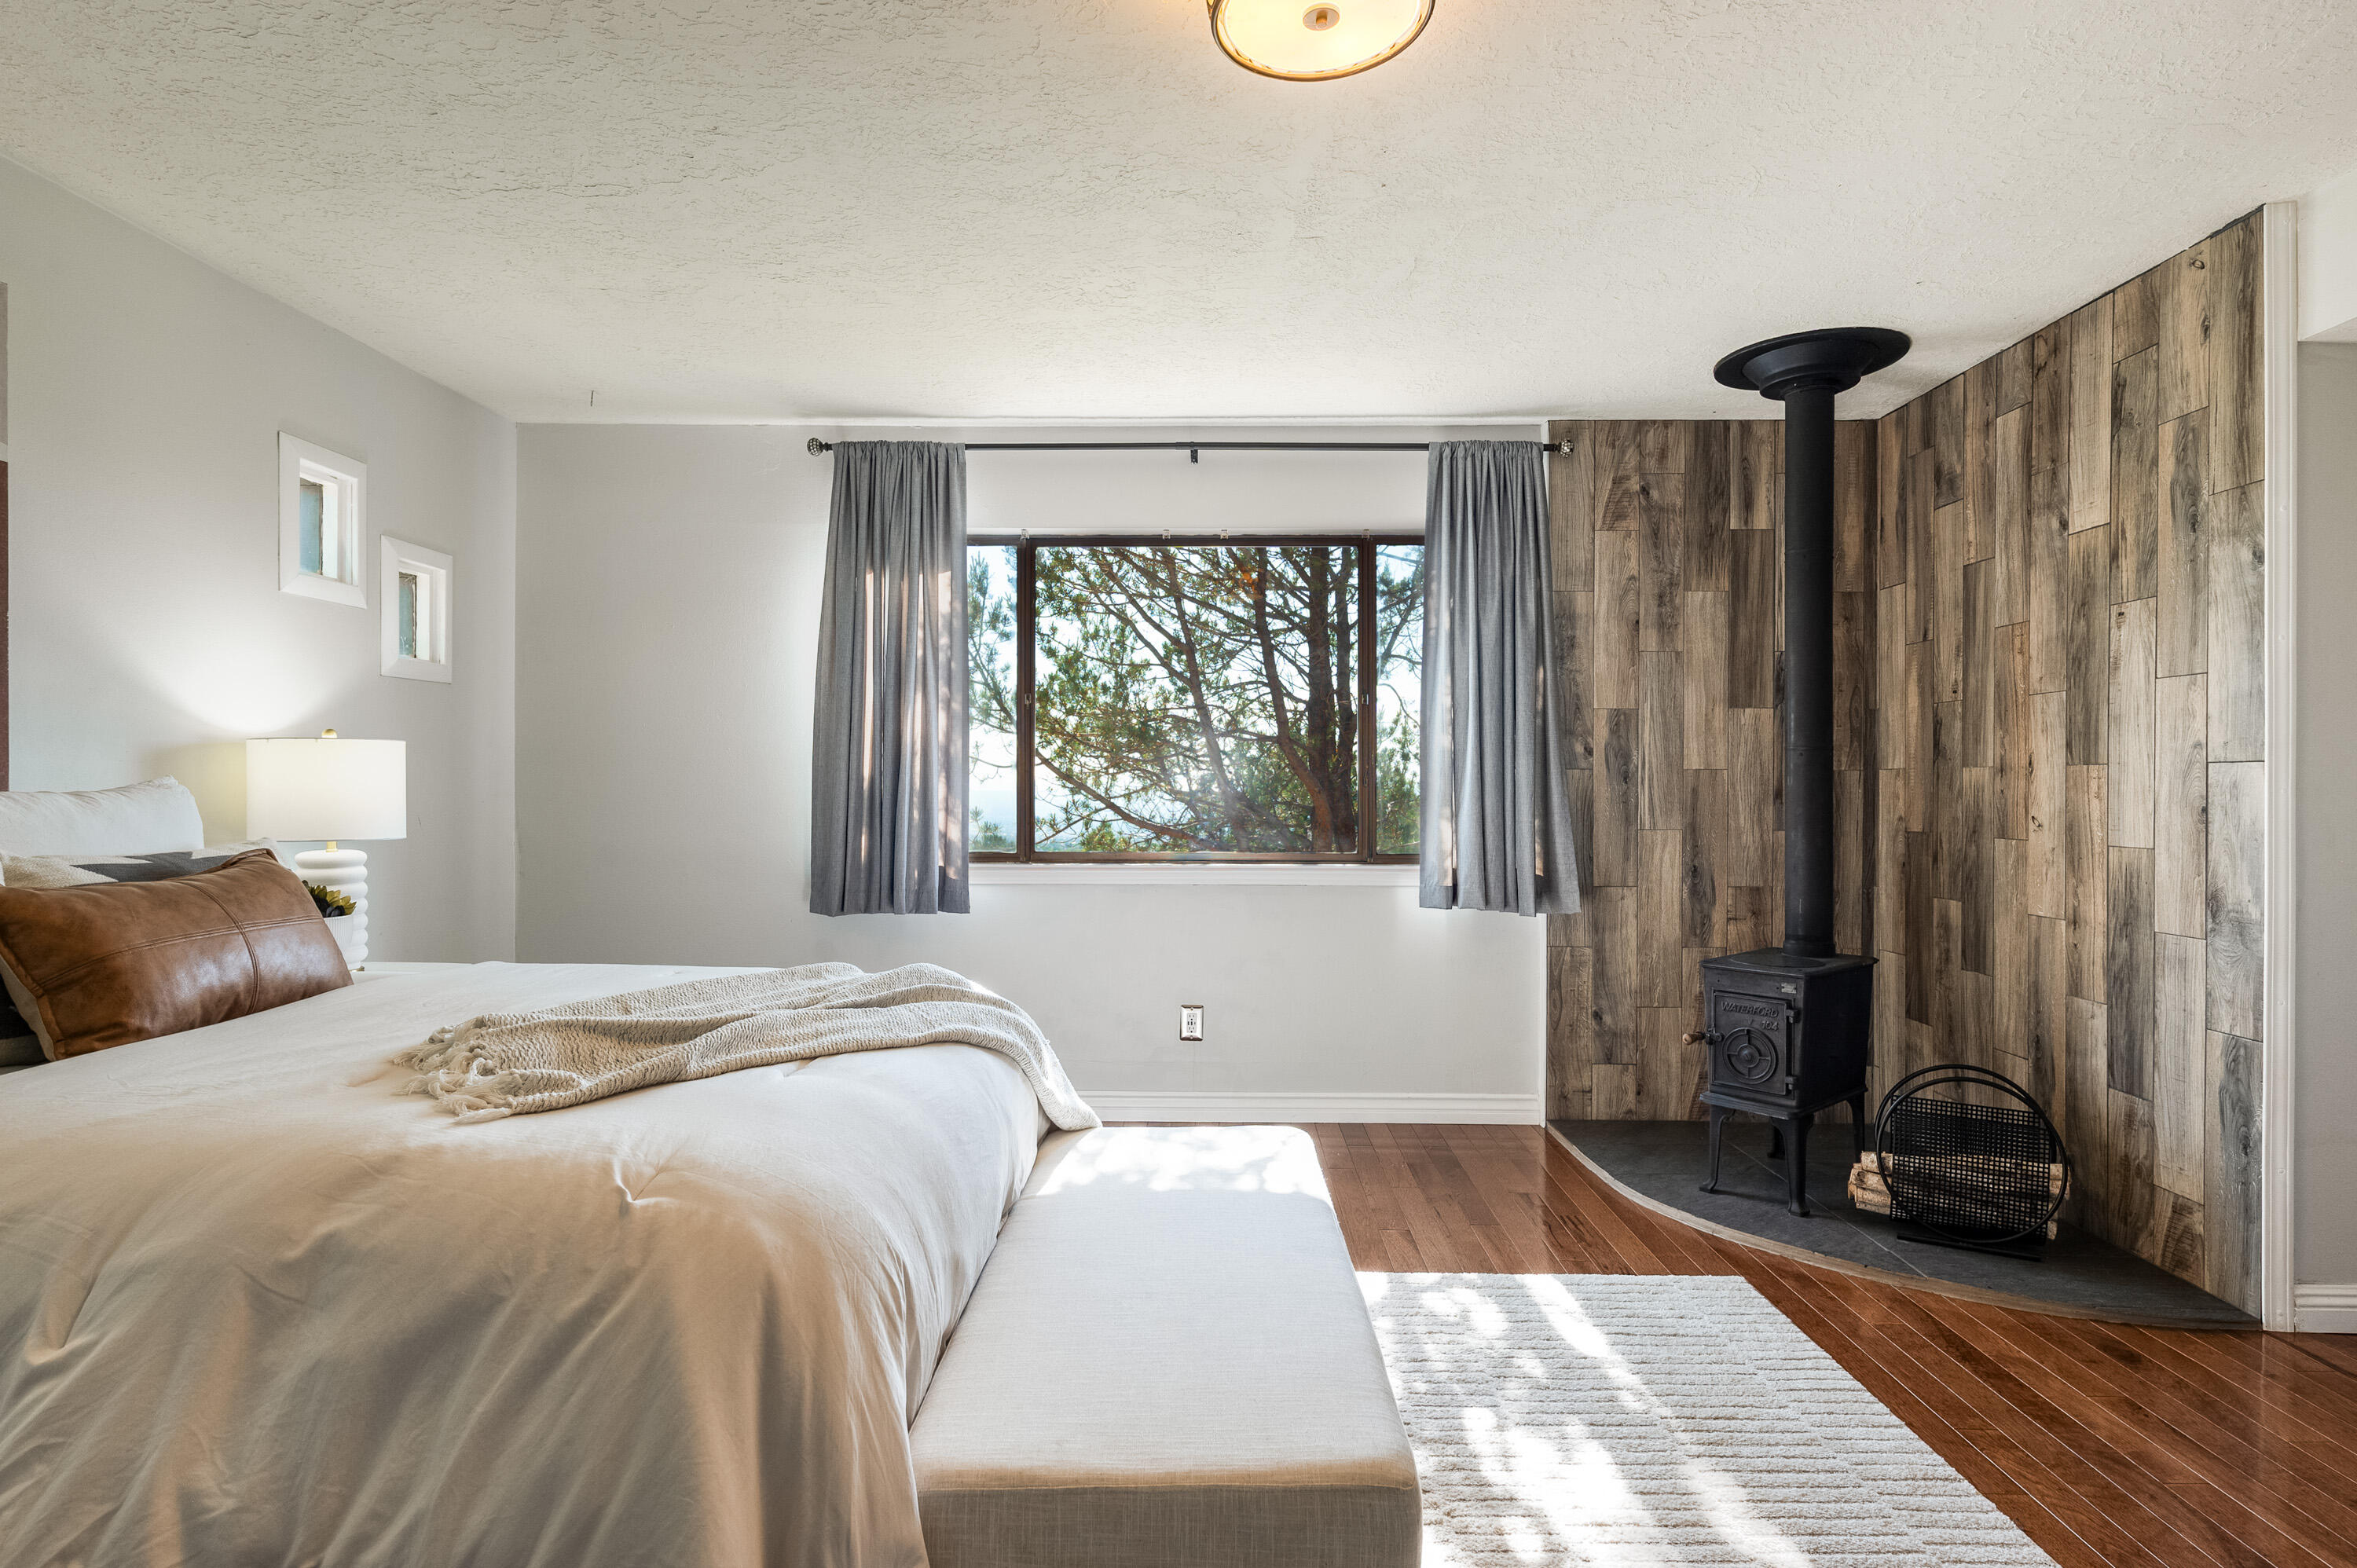
  • Fireplace Custom, Gas Log, Wood Burning, Wood Burning Stove
  • APPLIANCES Cooktop, Double Oven, Dishwasher, Disposal, Microwave, Refrigerator
  • other interior Features Beamed Ceilings, Breakfast Bar, Breakfast Area, Ceiling Fan(s), Great Room, High Speed Internet, Kitchen Island, Multiple Living Areas, Shower Only, Separate Shower

Area & Lot

  • Status Sold
  • Living Area2,949 Sq.Ft.
  • Total Area2,949 Sq.Ft.
  • Lot Area0.55 Acres
  • MLS® ID1085473
  • TypeResidential
  • YEAR BUILT1973
  • NeighborhoodNew Mexico
  • Elementary SchoolDouble Eagle
  • Middle SchoolDesert Ridge
  • High SchoolLa Cueva

Exterior

  • STORIES2
  • Garage Space2.0
  • water SourcePublic
  • utilitiesCable Available, Electricity Connected, Natural Gas Connected, Phone Available, Water Connected
  • roofFlat
  • lot featuresGarden, Lawn, Landscaped, Trees, Views
  • parkingAttached, Garage
  • HEAT TYPEBaseboard, Combination, Wood Stove
  • AIR CONDITIONINGRefrigerated
  • sewerSeptic Tank
  • Disability FeaturesNone
  • Green featuresSolar
  • other exterior FeaturesDeck, Hot Tub/Spa

Financial

  • Price Upon Request

New Mexico

Explore

QUESTIONS?

SUBMIT A MESSAGE

Enter your name and email address to join our mailing list.

Follow Me on Instagram