6827 Mossman Place NE
SEE ALL PHOTOS
6827 Mossman Place NE
Courtesy of Realty One of New Mexico
Sold

6827 Mossman Place NE

6827 Mossman Place NE, Albuquerque, NM 87110

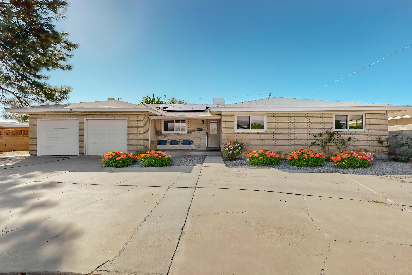
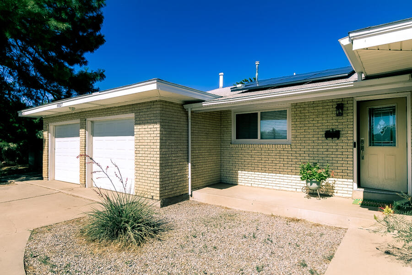
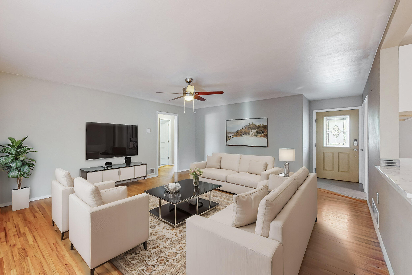
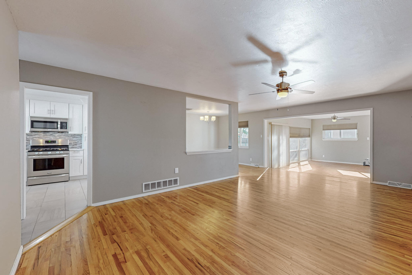
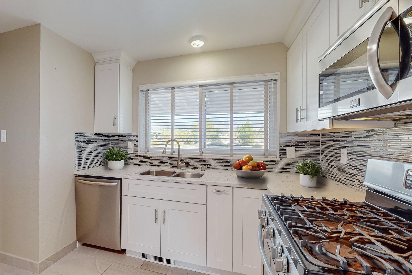
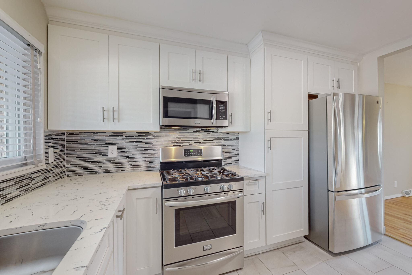

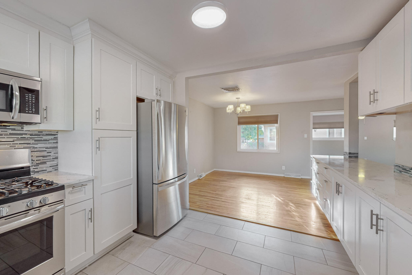
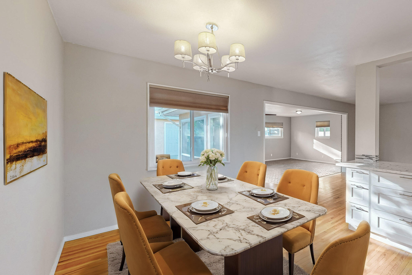
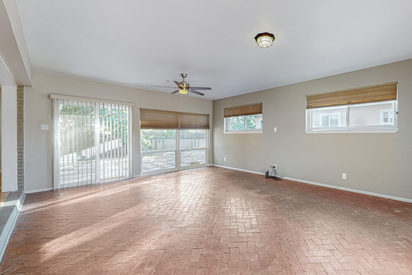
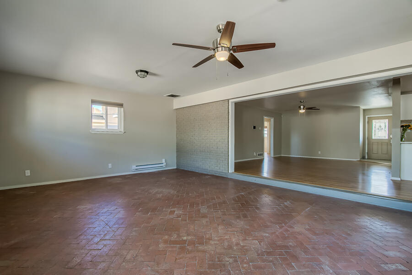
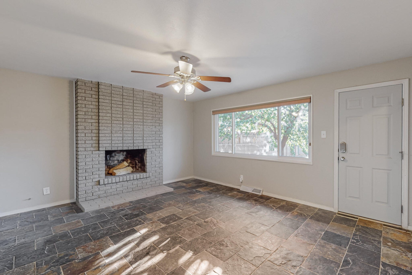

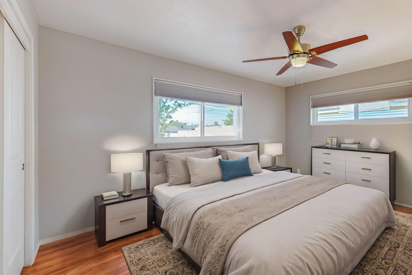
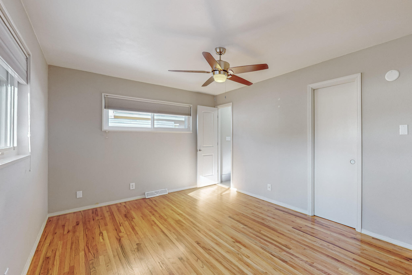
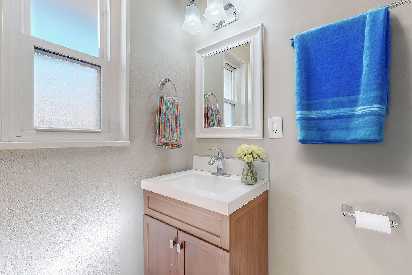
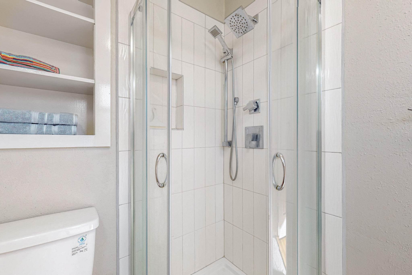
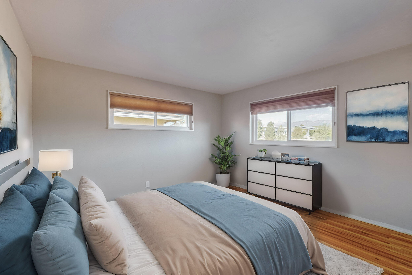
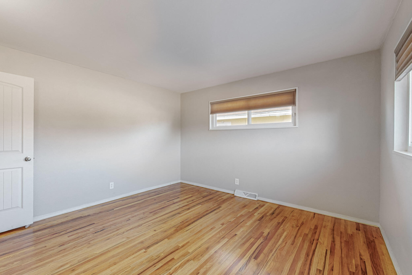
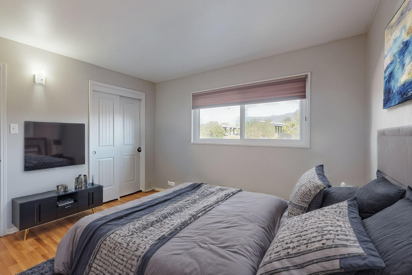
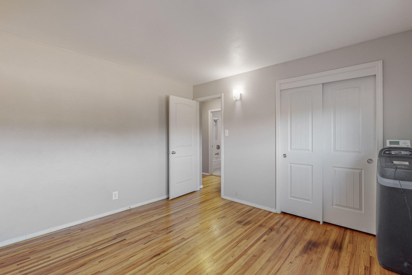
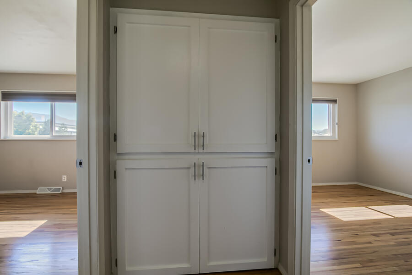
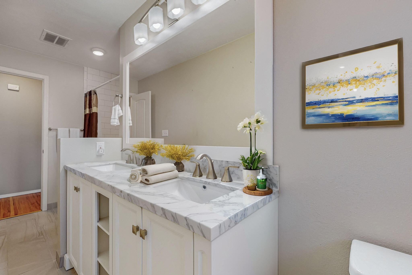
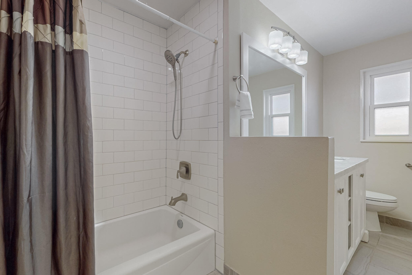

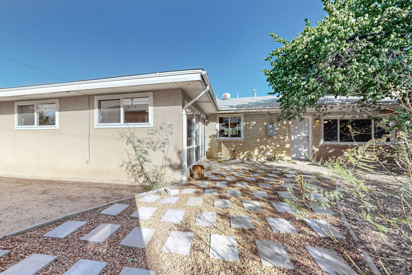
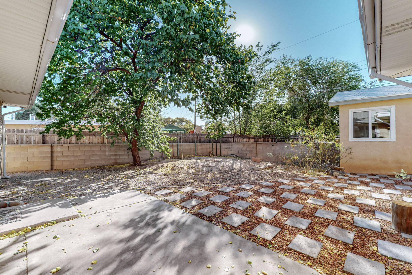
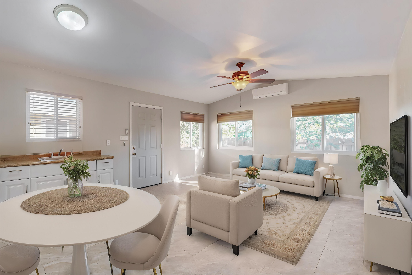
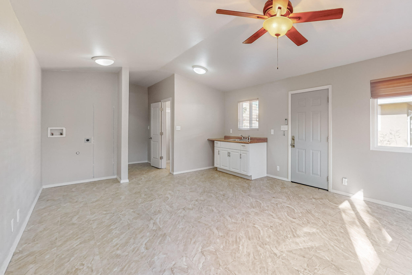
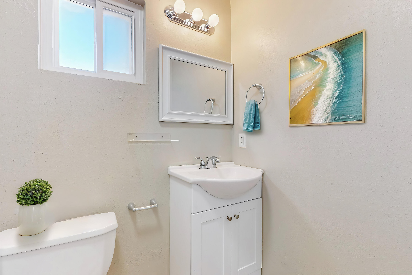
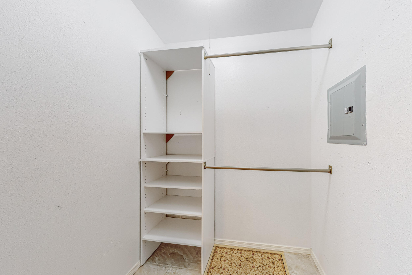
This remodeled Mossman Built home features three living areas, updated and roomy kitchen with lots of counter space and storage, and newer cabinets, counter tops and ceramic tile flooring open to eating area. Bathrooms have been updated with ceramic tile and new vanities. Wood flooring in dining area and living room. Recreation room has charming brick floors. Two car garage with Circular drive. The casita/studio has a living area and 3/4 bath plus closet space. This home is a Great Investment opportunity, short or long term rental property or multi family living. This Floor plan offers great flexibility for working from home homeschooling and or multi generational arrangements. Ask Rhonda about buyer assistance options

4
beds

3
baths

2,550 Sq.Ft. LIVING AREA

9,583 Sq.Ft. lot

Rhonda Ledbetter

Rhonda Ledbetter

Features & Amenities

Interior

  • total bedrooms4
  • Total bathrooms3
  • full bathroom1
  • three quarter bathroom1
  • half bathroom1
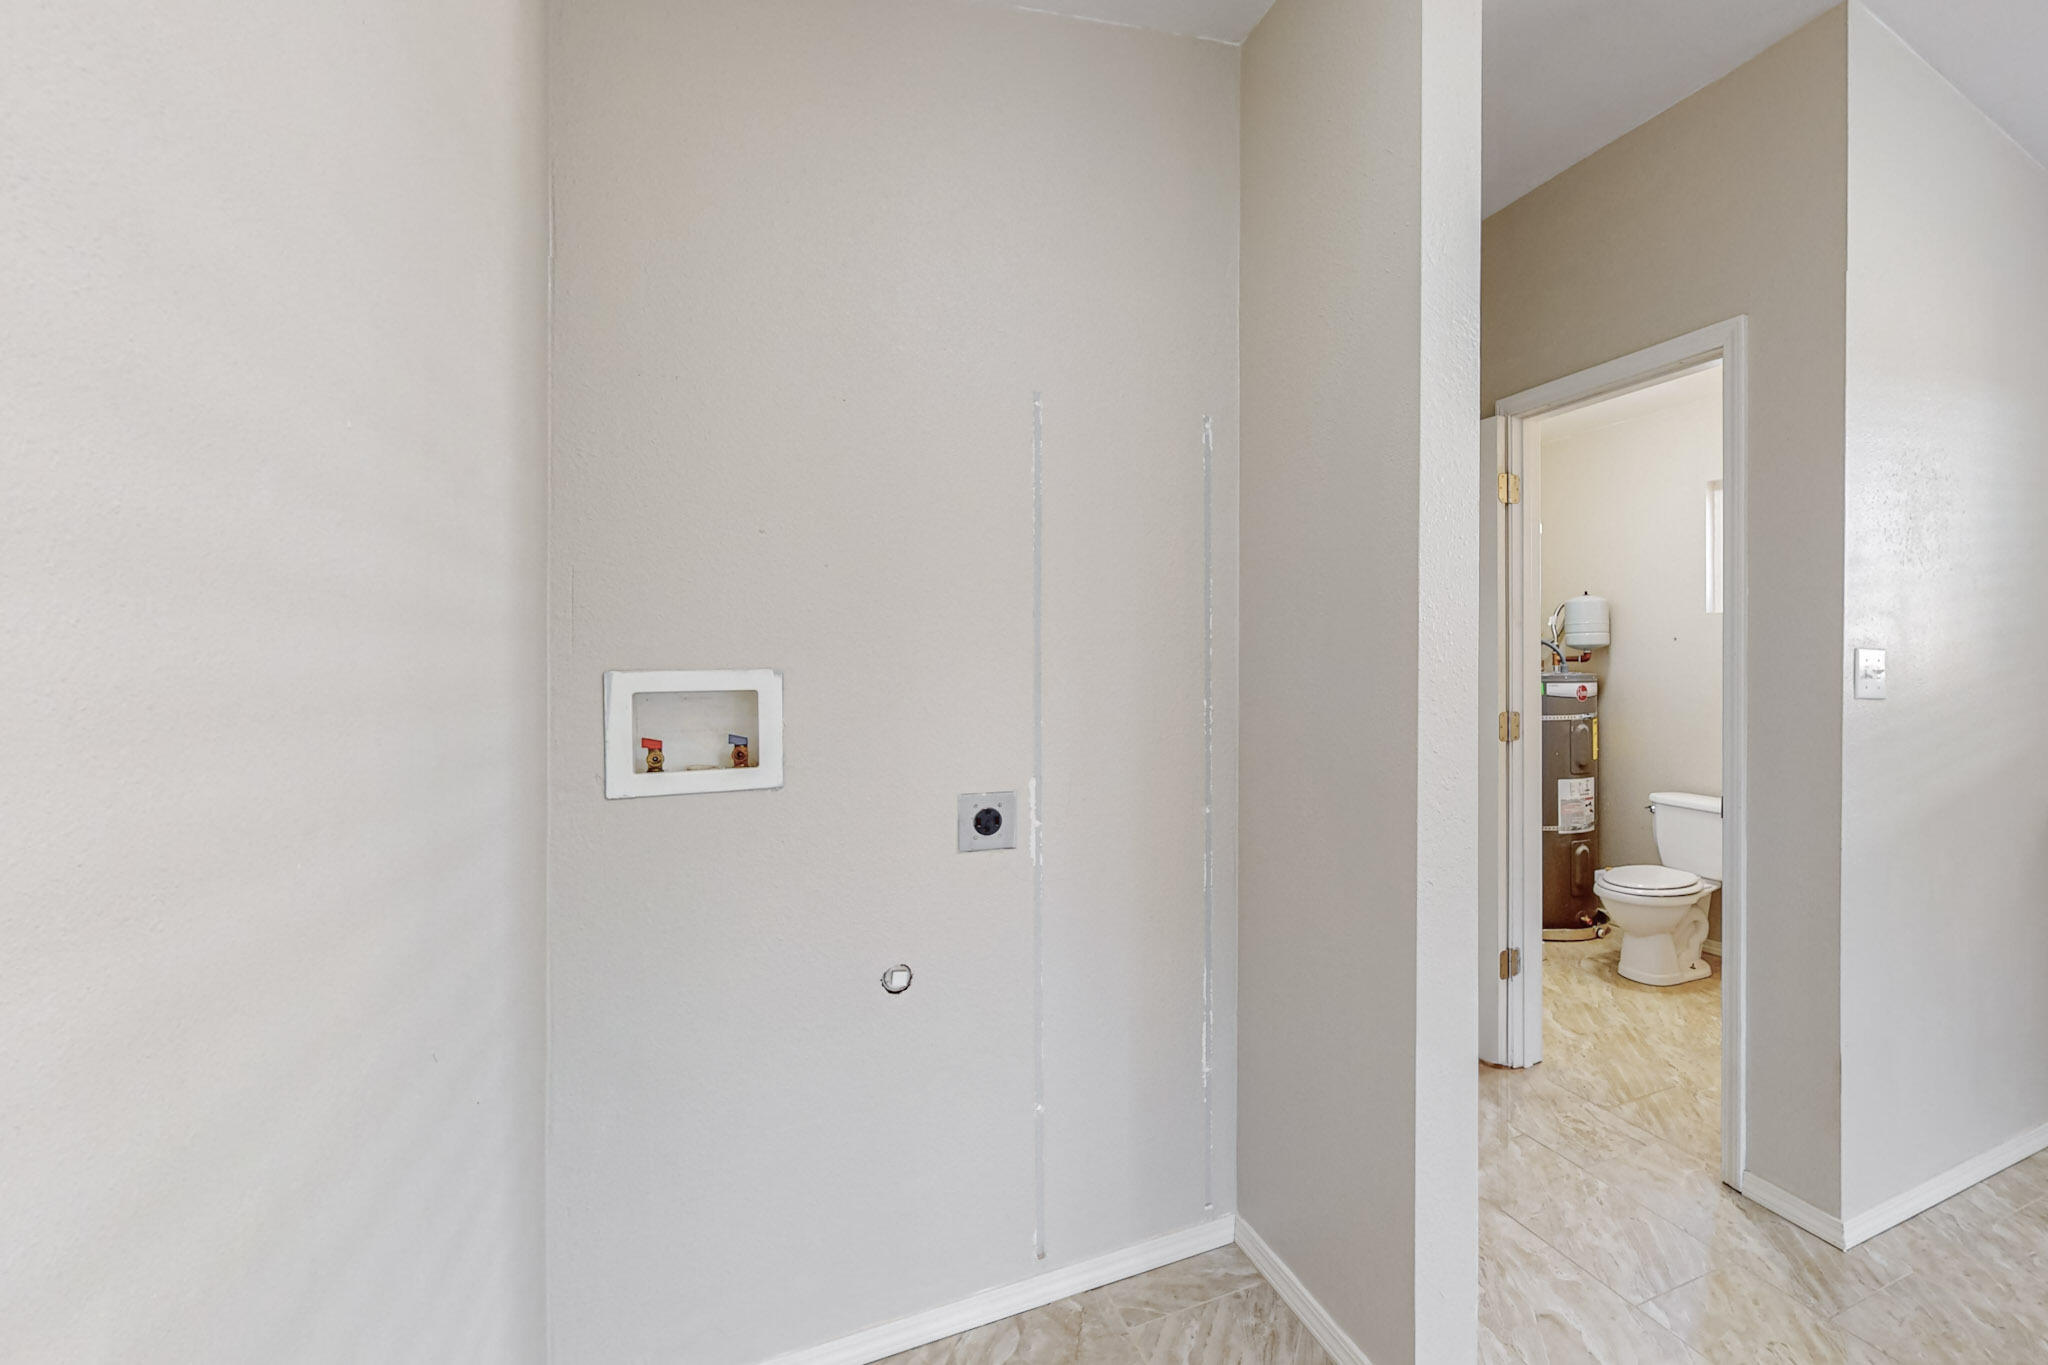
  • Laundry room Electric Dryer Hookup
  • Flooring Brick, Tile, Wood
  • Fireplace Custom, Wood Burning
  • APPLIANCES Dishwasher, Free-Standing Gas Range, Disposal, Microwave
  • other interior Features Ceiling Fan(s), Entrance Foyer, Home Office, Multiple Living Areas, Main Level Primary, Pantry, Shower Only, Separate Shower

Area & Lot

  • Status Sold
  • Living Area2,550 Sq.Ft.
  • Total Area2,550 Sq.Ft.
  • Lot Area9,583 Sq.Ft.
  • MLS® ID1065533
  • TypeResidential
  • YEAR BUILT1957
  • Architecture StylesCraftsman, Ranch
  • Elementary SchoolGovernor Bent
  • Middle SchoolCleveland
  • High SchoolDel Norte

Exterior

  • STORIES1
  • Garage Space2.0
  • water SourcePublic
  • utilitiesCable Available, Electricity Connected, Sewer Connected, Water Connected
  • roofComposition, Shingle
  • lot featuresLandscaped, Planned Unit Development, Trees, Xeriscape
  • parkingAttached, Door-Multi, Garage, Two Car Garage, Workshop in Garage
  • HEAT TYPECentral, Forced Air
  • AIR CONDITIONINGEvaporative Cooling
  • sewerPublic Sewer
  • Disability FeaturesNone
  • security FeaturesSecurity System
  • Green featuresSolar
  • other exterior FeaturesPrivate Yard

Financial

  • Price Upon Request

QUESTIONS?

SUBMIT A MESSAGE

Enter your name and email address to join our mailing list.

Follow Me on Instagram